
Footpath Contractor. Central Coast NSW
Concrete & asphalt, council spec
Footpaths look simple. Until council picks up that the cross-fall is wrong, the kerb tie-in is off, or the accessible ramp doesn't meet AS 1428.1. BWB does footpath work for councils, developers, schools and homeowners. Concrete or asphalt, AS 1428.1 compliant, signed off first inspection.
A real human answers your call. Someone from the crew picks up, not a call centre. Free site visit, written quote.
Quick facts. Footpath construction and repair
- What we build: Concrete footpaths, asphalt paths, accessible ramps, pram crossings, raised crossings, shared paths.
- Width: 1.2m residential standard, 1.5m commercial, 2.5-3.0m shared path (peds + cyclists). AS 1428.1 1.0m minimum clear.
- Standards: AS 1428.1 (access), AS 2876 (concrete), AS 1428.2 (kerb ramps), Central Coast Council standard drawings.
- Cost: Concrete footpath competitive rates typical. Asphalt competitive rates. Accessible kerb ramp competitive pricing each.
- Council approval: Section 138 needed for any work in road reserve. We lodge and chase.
- Who calls us: Developers in subdivision phase, councils on footpath programs, schools needing accessible path upgrades, homeowners replacing failed sections.
Footpath scope
The full range. Single replacement panel through to a kilometre of new subdivision footpath.
Standard footpaths
Concrete N20 with mesh, 100mm thick, broom finish, control joints at 1.2m. AS 2876. Or asphalt AC10 over compacted base. Cheaper, faster, suits some council standards.
Accessible ramps
AS 1428.1 compliant kerb ramps. 1:8 max gradient, 1.2m clear width, tactile ground surface indicators (TGSIs) at the top, hazard line at base. Council drawing CC4-002.
Pram & pedestrian crossings
Raised pedestrian crossings tied into existing footpaths. AS 1742.10 signage, thermoplastic line marking, TGSIs and contrast strips.
Shared paths
Wider 2.5-3.0m asphalt or concrete shared-use paths for cyclists and pedestrians. Smooth-finish AC10 if cycling-focused, broom-finish concrete if mixed.
Subdivision footpaths
Linear runs through new estates. Coordinated with kerb & gutter pour, services trenching, finished levels. Built into the civil program.
Footpath repair
Trip-hazard grind, single panel replacement, root-damage rebuilds, tree-pit reinstatement. Same-week for trip hazards on council programs.
AS 1428.1 compliance. What actually gets checked
Council inspector arrives with the standard in their hand. These are the points they look at.
Cross-fall & gradient
Cross-fall max 1:40 (2.5%) along the path. Longitudinal gradient max 1:14 (7.1%) without ramps, max 1:8 with intermediate landings.
Surface continuity
No level changes over 5mm without a chamfer. No gaps over 13mm at expansion joints. No tactile differences except deliberate TGSIs.
TGSIs & contrast
Tactile indicators at top of every kerb ramp and at pedestrian decision points. 30% luminance contrast against surrounding surface.
Sightlines & clearances
2.0m vertical clearance above the path. Sightline triangles at kerb ramps and intersections. No obstructions in the splay.
Concrete vs asphalt footpath
Quick straight call. Each suits different jobs.
Concrete
40+ year life. More expensive (competitive rates). Stiff, can crack at tree roots and clay-fill seams. Council standard for most CBD and residential streets. Best for high-visibility, civic feel.
Asphalt
20-25 year life. Cheaper (competitive rates). Flexible. Handles minor ground movement. Faster to lay, faster to repair. Best for rural areas, shared paths, park trails, school grounds.
Mixed
Concrete kerb ramps + asphalt path between them. Common in rural subdivisions where shared paths are asphalt but ramps need to be concrete for the TGSI mould.
Recent work
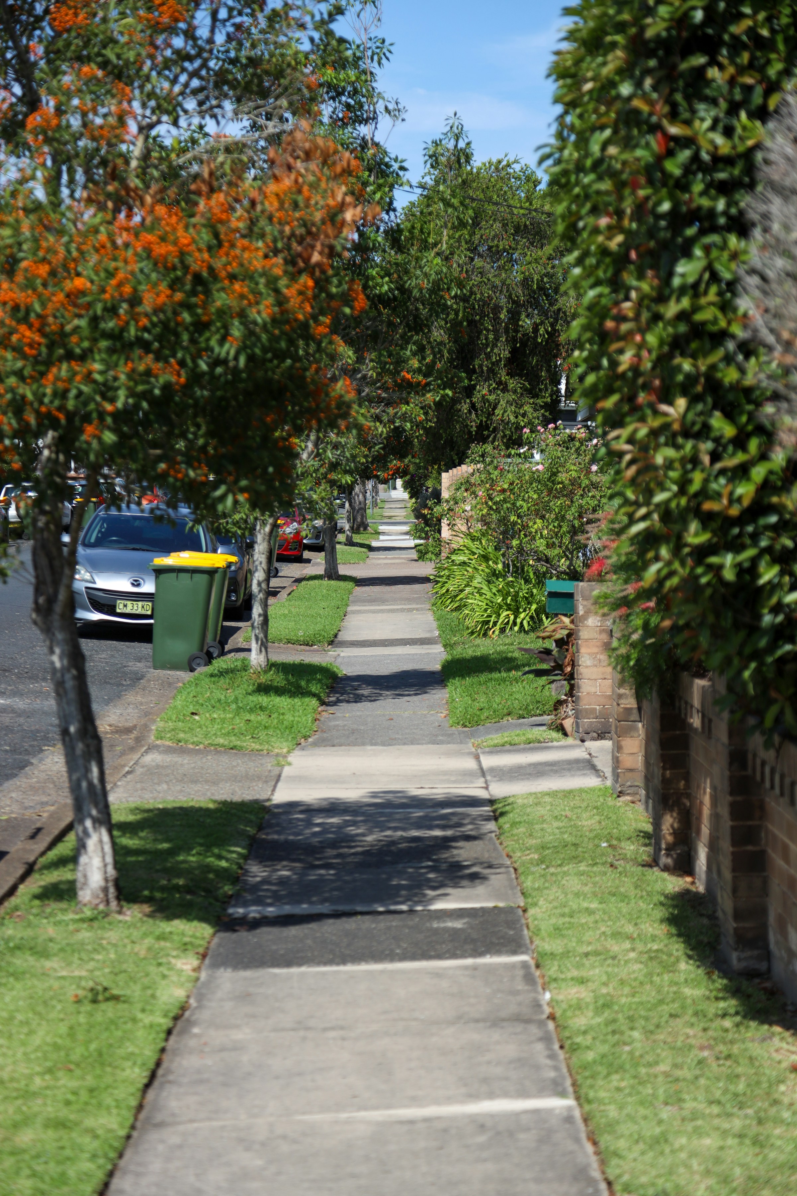
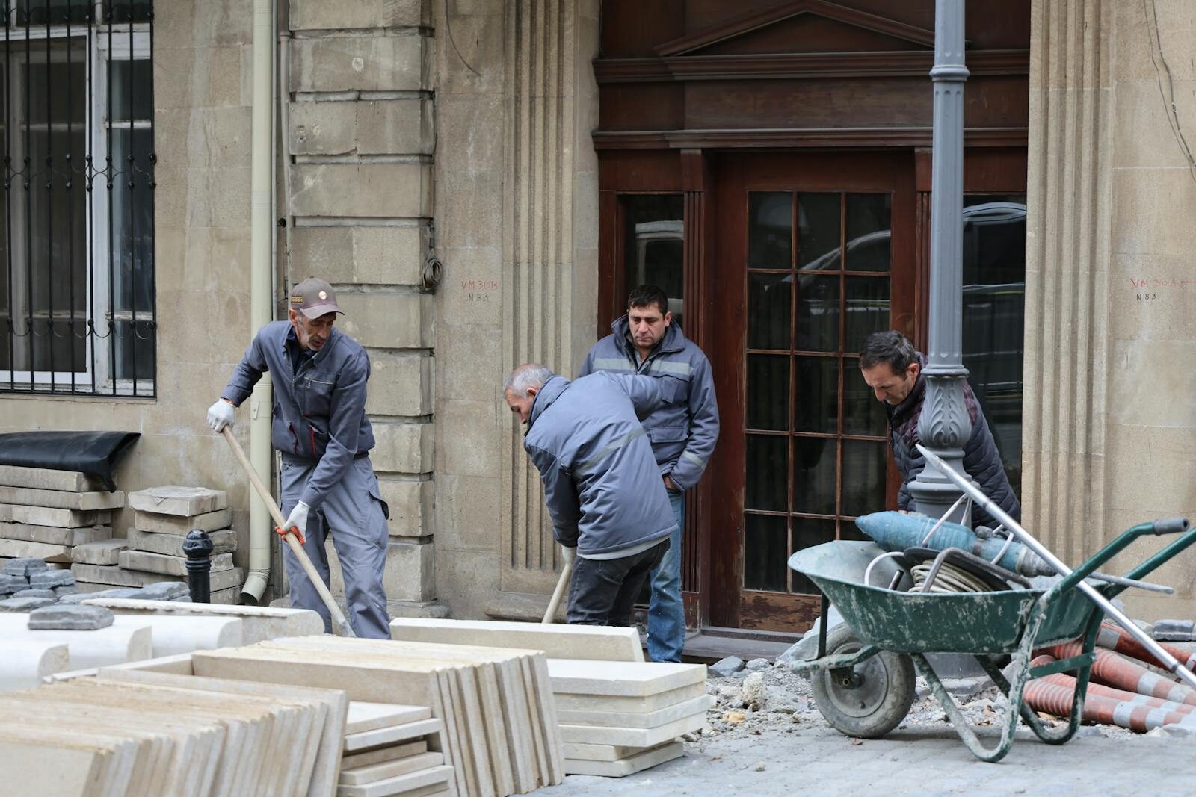
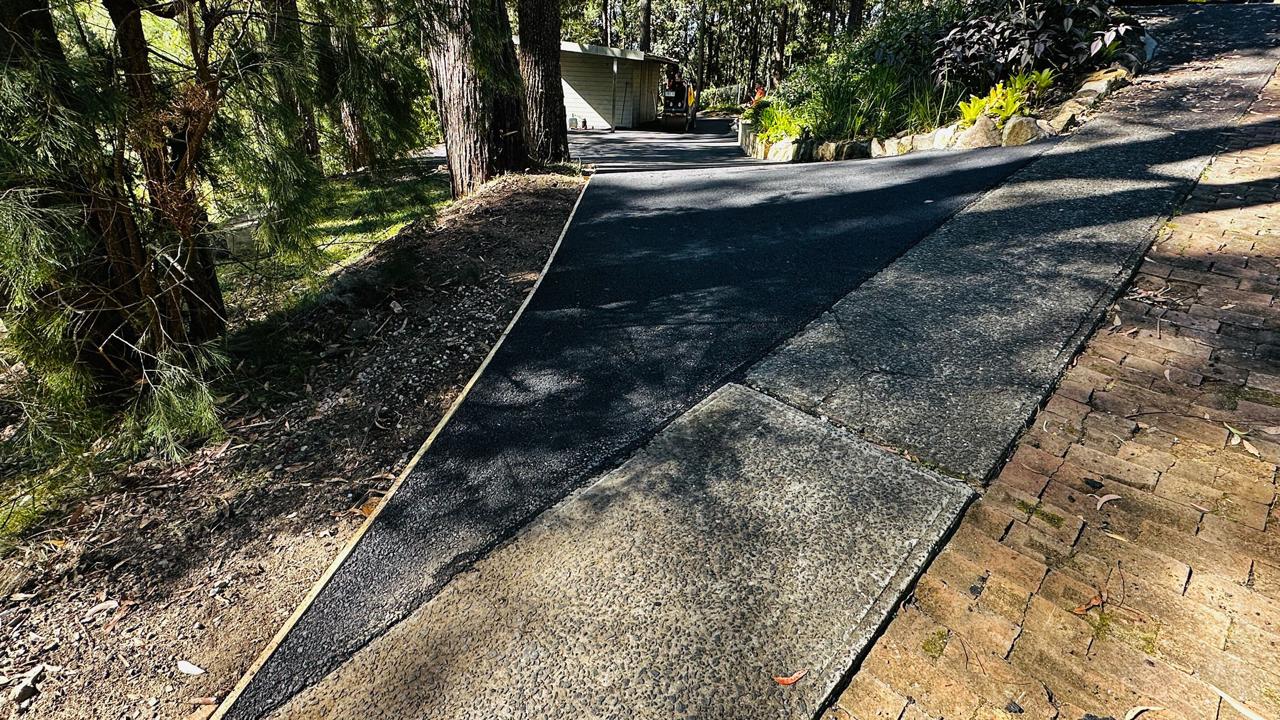
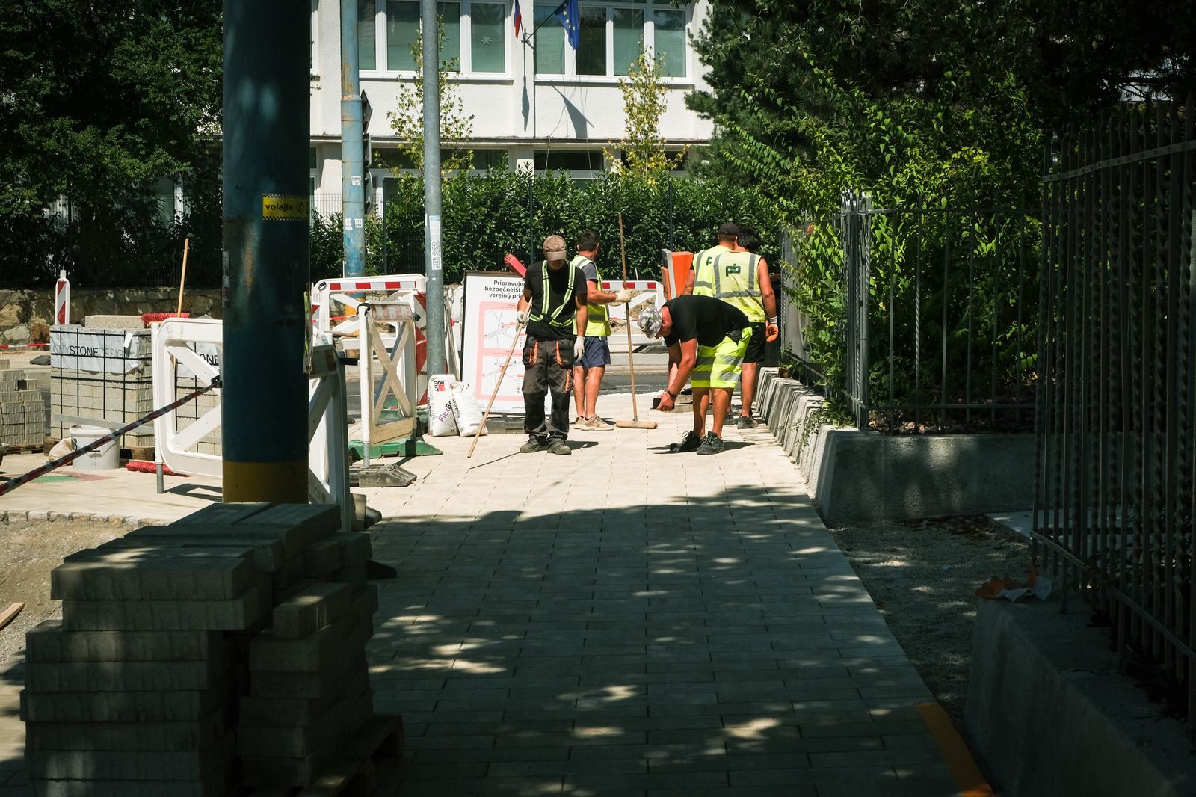
Footpath Construction and Repair. Questions answered
Do I need council approval to put in a footpath?
If it's in the road reserve (which is where footpaths live), yes. Section 138 of the Roads Act 1993. BWB lodges the application and the drawings for you. Approvals are 2-4 weeks for standard residential, longer for commercial or accessible ramp jobs that need a TfNSW or council engineer review.
What's the AS 1428.1 minimum width for an accessible footpath?
1.0m clear continuous width is the absolute minimum, but 1.2m is the standard most councils require. Shared paths (pedestrians + cyclists) need 2.5-3.0m. Anywhere wheelchairs need to pass each other, you need at least 1.8m.
How much does a residential footpath cost on the Central Coast?
Concrete footpath competitive rates installed, depending on access and base prep. Asphalt competitive rates. A standard 10m × 1.2m concrete path comes in competitive pricing plus any kerb tie-in or ramp work.
Do I need a kerb ramp at every footpath end?
At every road crossing point. Yes. AS 1428.2 requires kerb ramps with TGSIs at every pedestrian decision point. For a private driveway tying into the footpath, you usually need a transition kerb but not a full accessible ramp. We size it correctly so council doesn't reject the inspection.
Can you do subdivision footpath packages?
Yes. Kilometres of footpath through a new estate, coordinated with the kerb & gutter slipform, the services trenching, and the finished surface levels. We build it into the civil program so it isn't the last thing slowing the lots from releasing.
How fast can a damaged footpath be repaired?
Trip-hazard grind: same day if it's urgent. Single concrete panel replacement: 1-3 days plus 7-day cure. Asphalt path repair: usually same day. We carry stock material so we're not waiting on supply.
Footpath needs to be done right first inspection?
Free site walk, council approval lodged, written quote.
Quote My Footpath 📞 0447 039 682More from BWB. Every size of asphalt + civil
Small, medium or large. across the Central Coast.
Get your free footpath quote
Fill this in. We'll be in touch to organise the site walk.
Thanks, we've got it
We'll be in touch to lock in a site walk, then send you a fixed-price written quote.
In the meantime, feel free to call 0447 039 682.